Residential Architectural Services in South West London & the South Of England
Designing your home should feel exciting, not overwhelming. That’s where we come in.
At GBS Architectural, we help homeowners across the South turn their ideas into reality. From initial concepts to detailed technical drawings, we guide you through every stage so you always know what comes next
We’re a small, experienced team based in Wimbledon and we’ve been doing this for over 20 years.
That experience matters. It means we understand how planning works locally, what tends to get approved and how to avoid costly mistakes before they happen.
You won’t be passed around or left chasing updates. We keep things clear, straightforward and focused on what works best for your home, your budget and your lifestyle.
Testimonials
They took the time to truly understand our vision and translated it into something far beyond our expectations — blending functionality with elegance in a way that feels effortless. Communication was always clear and proactive, and their professionalism gave us complete confidence throughout the process.
It’s rare to find an architect who combines such design flair with a real grasp of construction and project realities. I would not hesitate to recommend them to anyone looking for a talented, reliable and inspiring architect."
I have recently used the services of GBS Architectural for my property renovation including side and rear extensions and internal renovations. I cannot speak highly enough of Guy Shorney who contract managed the project for me. He has excellent knowledge of dealing with planning applications and building regulations. As well as producing innovative and accurate drawings he also provided good advice and creative solutions. Guy kept me informed and updated at every stage of the process, was supportive, patient, professional and a pleasure to work with. His support was invaluable to me at what was an anxious and stressful time, as this was the first time I had embarked on such a project! He is also supported by his very helpful team in the office.
I cannot recommend GBS Architectural highly enough, excellent service indeed.
Services We Offer

House Extensions
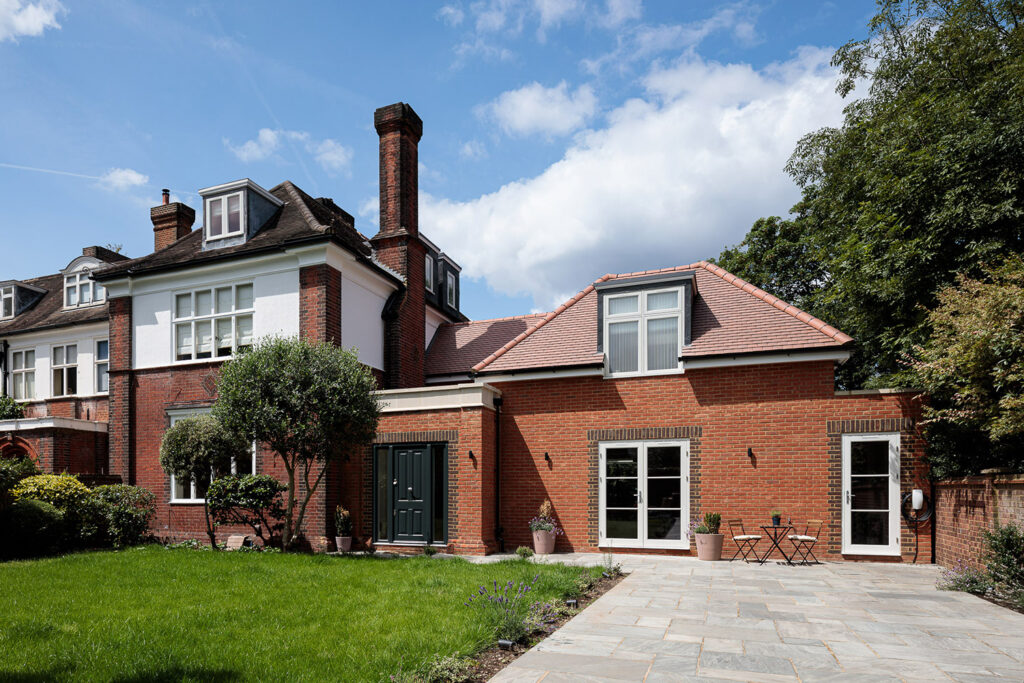
Whether you're adding space at the back, side, or both, we’ll design an extension that feels like part of your home, not an add-on. Everything starts with your brief and we shape the design around how you actually live.
Loft Conversions
A well-designed loft can completely change how your home works. We focus on light, layout and comfort, so the new space feels natural and usable from day one.
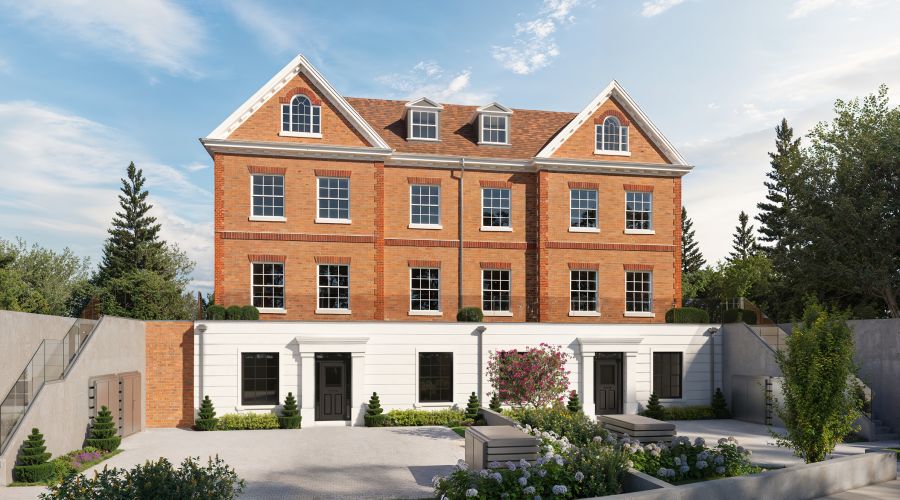
New Build Homes
Planning a new home from scratch can feel like a big step. We’ll guide you through it, from early ideas through to detailed drawings, making sure everything meets planning and building control requirements.
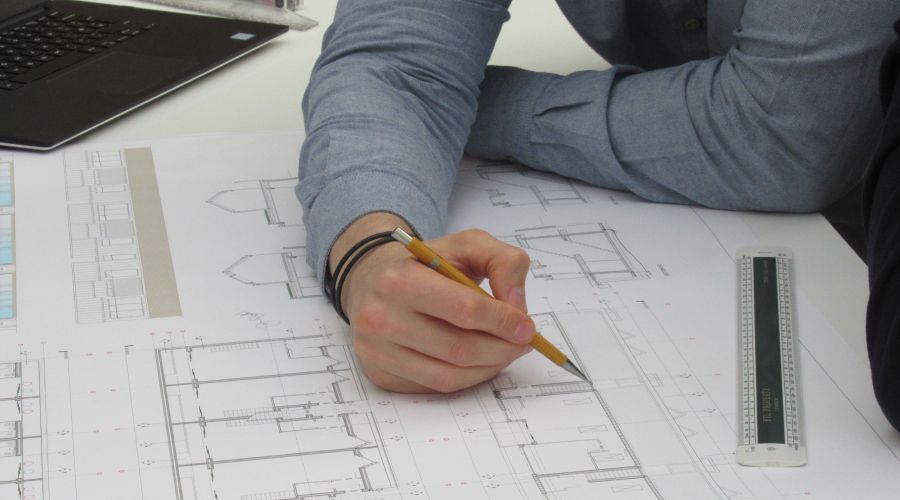
Planning Applications & Building Regulations
We take care of the paperwork and submissions, so you don’t have to. From planning applications to building regulations, we manage the process and keep things moving.

Why choose us
We focus on making the process as smooth as possible for you.
- CIAT registered and regulated practice
- Clear, honest pricing with no hidden costs
- Strong track record of planning approvals
- Experience with local planning authorities
- Collaborative approach with trusted specialists
- Designs that balance looks, practicality and budget
Most importantly, we stay involved and keep you informed. You’ll always know where your project stands.
Our Process
We’ve refined our process to keep things simple and easy to follow.
Free initial consultation
Measured survey
Design development
Planning submission
Technical design
Building control submission
Tendering support
Contract administration
Recent Projects
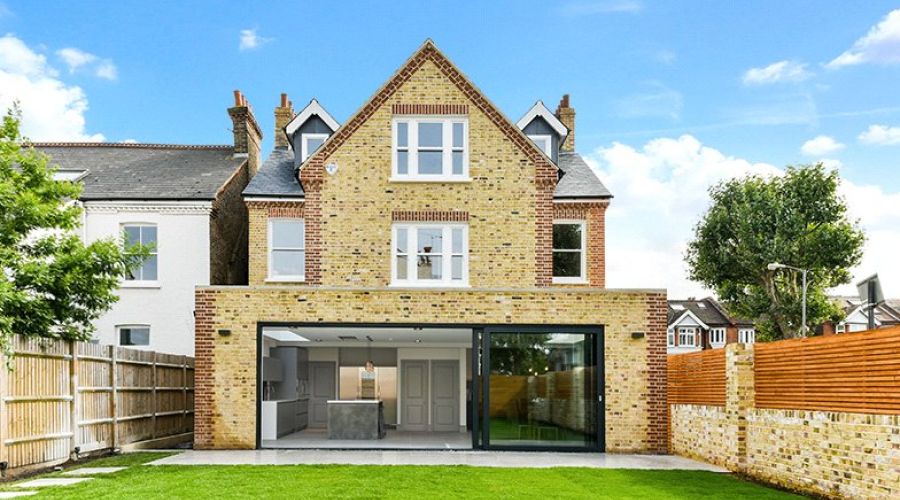




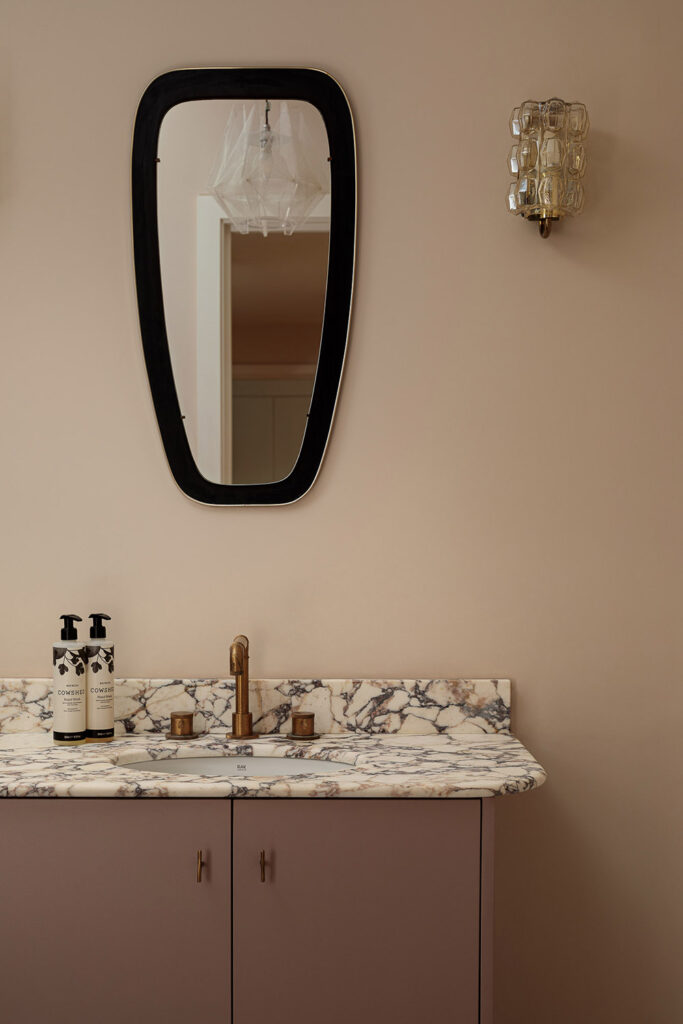
We’ve worked on a wide range of homes across South West London, from smaller internal changes to full refurbishments and extensions.
Pricing Guidance
Every project is different, so costs can vary depending on a few key factors.
- Design Complexity
More detailed or bespoke designs take more time to develop, which can increase fees.
- Project location
Homes in conservation areas or with planning restrictions often require additional work and documentation.
- Level of involvement
The more support you need from us across the project, the higher the overall cost.
Our typical service takes your project from initial ideas through to building control approval. This includes design, planning and producing drawings ready for construction.
As a guide, a standard extension or loft conversion (single element design) starts from around £2,950 + VAT. This does not include third-party costs such as structural engineers or planning fees.
All quotes are tailored to your project after the initial consultation. We keep pricing clear from the start, so you know exactly what’s included.
Connect With Us
If you’re planning a project or just want to explore your options, we’re happy to help.
Book a call with us to talk through your ideas and get a clearer sense of what’s possible.
Frequently asked questions
Do I need planning permission?
If the works entail any sort of external changes to the property, then some form of approval will be needed, what type of approval will depend on the work itself as permitted development could be a viable and easier option for certain projects and designs.
How long does the design stage take?
We aim to have initial designs delivered to clients in a timely manner, an efficient design process requires good communication from both sides, the quicker we can get feedback the quicker we can revert with the changes and finalise the design package.
What drawings do you provide?
Whatever drawings you need we can assist in providing them, the level of drawings required for projects depends entirely on what the projects entails, for example, if we are working within a conservation area, we would likely look to include some additional wider scale elevations to show how we are designing in a way that is conscious of the locality.
How do we work with builders?
We have worked with several contractors over the years, as with architectural practices, each one has its nuances, as with our clients we use an open and transparent communication model so that we can ensure projects move in a way that works with all parties without jeopardising the overall project intent.
Areas you cover?
We predominantly work in South West London and the surrounding areas, however we can and do work broader afield. Provided that we do the required research and approach projects with the same intentions as we always do, we know we will be successful.
What Makes GBS different from other architectural practices?
With over a decade of experience handling all sorts of residential architectural projects we understand the common pain points of the building process, more importantly we understand how to ensure that these common pain points are dealt with proactively. Out client-centric approach to projects ensures that we use that knowledge and experience in way that guides you through the process smoothly with clear communication whilst delivering creative thoughtful designs .